
Dining Room Ideas

✨ Updated July 2026 — reviewed for accuracy and freshness.
A dining room is the room where measurements decide whether the design works. Table shape against room shape, clearance behind pulled-out chairs, and the height of the light above the table matter more than the style you land on. Get those three right and a plain table feels generous; get them wrong and a beautiful room is uncomfortable to eat in.
Key Takeaways
- Shape follows the room — long rooms take rectangles, square rooms take rounds.
- Keep 36 inches clear — less, and nobody can pass behind a seated guest.
- Hang the light 30 to 36 inches — measured up from the tabletop, not the floor.
- Sideboards do real work — serving surface, closed storage and a spot for low lamplight.
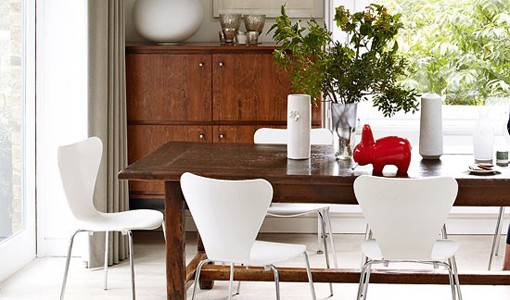 Brightly colored furniture with plain white cutlery gives a warm tone to the dining area.
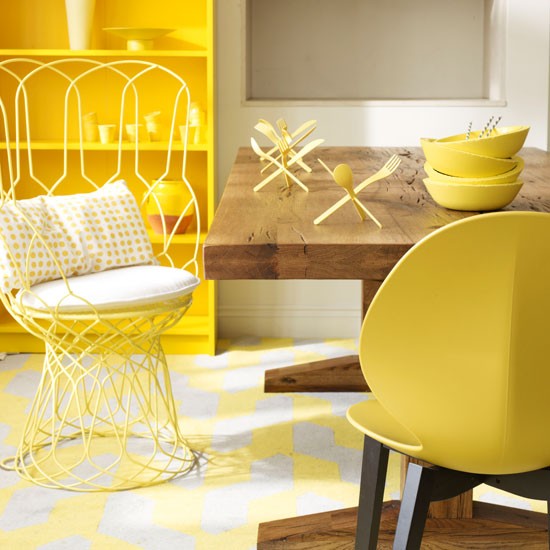 Give your dining room a retro look with a wooden painted table, pastel painted iron chairs and eye catching clock trio. Play with the dining room furniture styles to achieve a personalized touch.
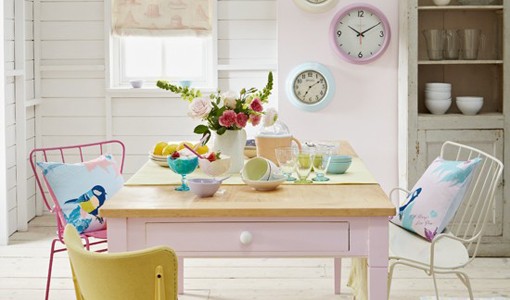 Retro red chairs and a classic floral table makes this plain kitchen a warm and cosy place to dine.
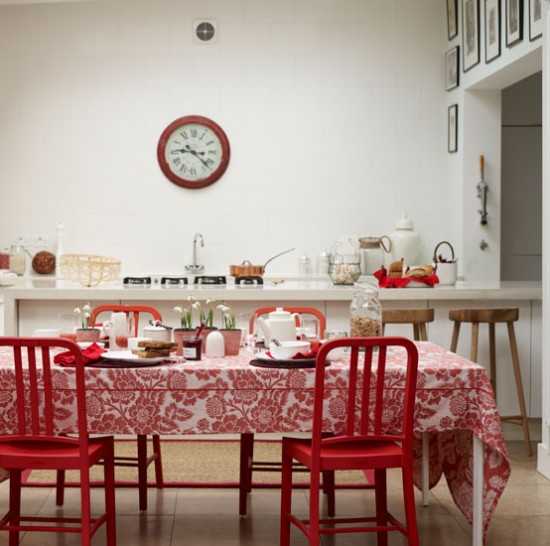 Pallets of gold and brown, metal top dine table, sleek wooden chairs and vintage chandelier adds on to the sophistication of the room.
 If you are not into a formal dining, this modern furniture and eclectic pieces should fit right into your interiors.
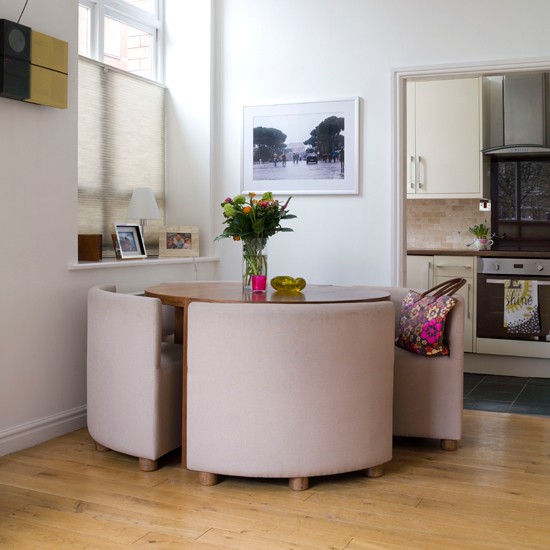
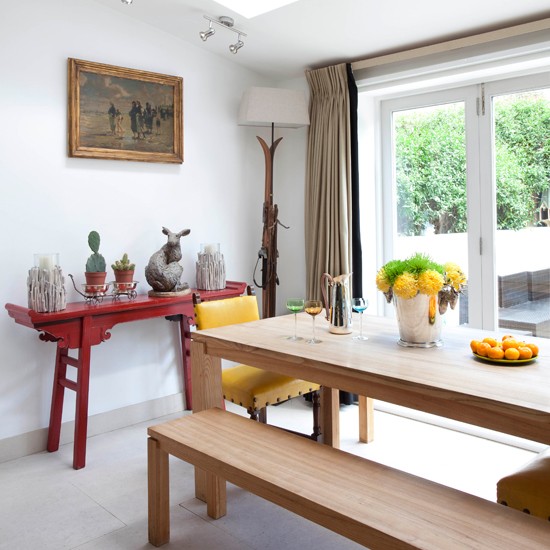 Compact space, this clever design fits neatly into the corner and the chairs sit flush against it.
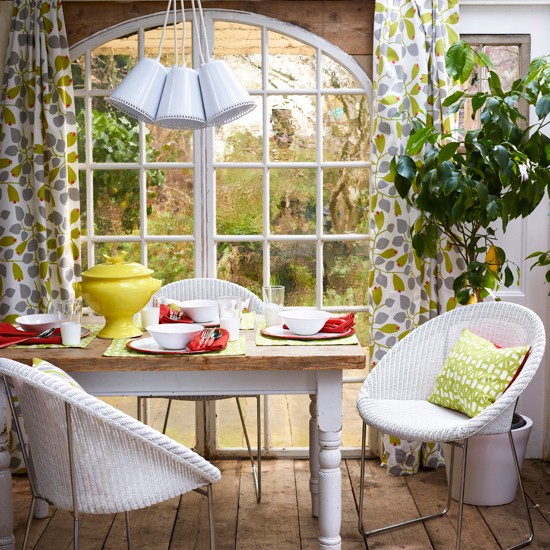
 Vibrant, floral and tropical prints are perfect for your garden dining room, mix vintage with contemporary to give a complete and comfortable feel.
 Courtesy: www.housetohome.co.uk
The Dining Room Measurements That Decide Everything
Match the table to the shape of the room. A long, narrow room wants a rectangle or an oval, which follows the walls and leaves the walkways even on both sides. A squarish room is better served by a round or square table, which fills the center without stranding two corners. Round tables win in tight spaces: no corners to catch a hip, and you can usually squeeze in an extra chair. Whatever the shape, a pedestal or trestle base rather than four corner legs gives you more freedom over where the chairs go.
Clearance is the number people skip. Allow at least 36 inches between the table edge and the nearest wall or piece of furniture so a chair can be pushed back and sat in, and 42 to 48 inches where someone has to walk past a seated guest or serve from behind. Along the table, budget about 24 inches of edge per person as a minimum and 30 for real comfort, with roughly 12 inches of depth for each place setting. Standard chair seats sit 17 to 19 inches from the floor and want 10 to 12 inches of clearance between the seat and the underside of the tabletop.
Hang the light off the table, not the room. The bottom of a pendant or chandelier belongs about 30 to 36 inches above the tabletop — high enough to see across, low enough to pool light on the food — and you can add roughly three inches for every foot of ceiling above eight feet. Width matters too: aim for a fixture about half to two-thirds the width of the table, and keep at least 12 inches of table showing on each side. Center it on the table even if that is not the center of the room, and put it on a dimmer.
A sideboard earns its place more than any decorative piece. It gives you a landing surface for serving dishes so the table is not doing two jobs at once, closed storage for linens, candles and the plates you only use for guests, and a top for a pair of lamps, which is what turns overhead dining light into something atmospheric. Choose one 16 to 20 inches deep so it does not eat your clearance, around 34 to 36 inches high for comfortable serving, and a little shorter than the table so the proportions agree.
Finally, size any rug so the back chair legs stay on it when the chairs are pulled out — 24 to 30 inches beyond every edge of the table. A low-pile flat weave takes crumbs and chair legs better than anything plush.
Frequently Asked Questions
What size rug goes under a dining table?
One that extends 24 to 30 inches past every edge of the table, so the back legs of a pulled-out chair still land on the rug rather than catching the edge. Measure the table, add roughly five feet to the length and width, then choose a low-pile flat weave you can sweep.
How high should a light hang above a dining table?
The bottom of the fixture should sit about 30 to 36 inches above the tabletop, adding around three inches for each foot of ceiling height beyond eight feet. Center it over the table rather than the room, and choose a fixture roughly half to two-thirds the table's width.
How much space do you need between a dining table and the wall?
A minimum of 36 inches so a chair can be pulled out and sat in, and 42 to 48 inches on any side people walk along or serve from. If the room cannot give you that on all four sides, push the table toward one wall and keep the generous clearance on the traffic side.
Is a round or rectangular dining table better?
It depends on the room. Rectangles suit long, narrow rooms and seat more people in a line; round tables suit square or tight rooms, ease circulation because there are no corners, and make conversation easier since everyone faces in. A round table up to about 48 inches across seats four comfortably.
How big does a dining table need to be to seat six?
Roughly 72 inches long by 36 to 40 inches wide for a rectangle, allowing about 24 inches of edge per person with two at the ends. A round table needs about 60 inches in diameter for six. Add a further 36 inches of clear floor on every side for the chairs.
Related Posts
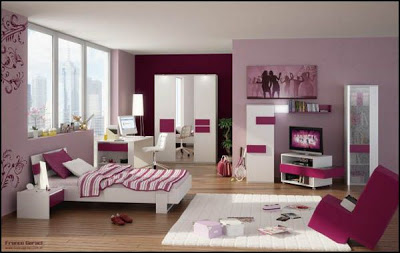
Girl Bedroom Ideas
Living Room Decoration Ideas for Winters
Layer a living room for winter: which textiles and textures to swap in, what bulb temperature to switch to, and how to add warmth without adding clutter.
Creative Window Decoration Ideas for Spring
Creative Porch Decoration Ideas
Canopy Ideas for Kids Room
Comments (0)
No comments yet. Be the first to comment!