
Small Kitchen Design Ideas

✨ Updated June 2026 — reviewed for accuracy and freshness.
Key Takeaways
- Function first — clear the clutter so every inch of your kitchen works for meal prep.
- Swap closed upper cabinets for open shelves and pot racks to make the room feel airier.
- A small-scale island adds storage and workspace you can reach from any spot in the kitchen.
- Light colors, reflective surfaces, and layered lighting make a tiny kitchen feel spacious.
A tiny kitchen doesn't have to mean cramped counters and cluttered cabinets. With smart storage, the right colors, and a little lighting know-how, even the smallest cooking space can feel open, organized, and genuinely impressive. These are the ideas we keep coming back to when every square foot counts.
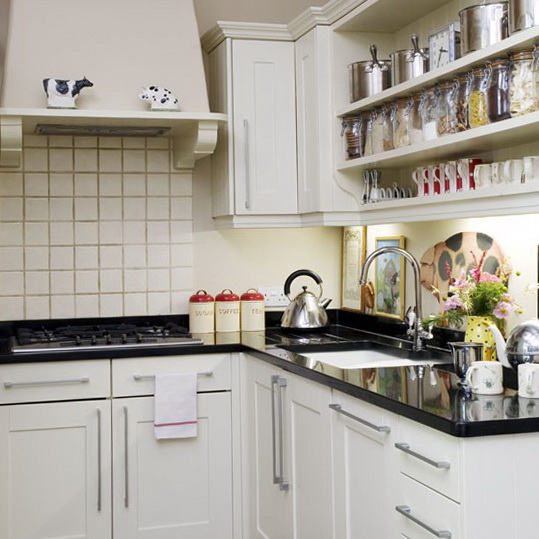
Small Kitchen Design is tricky and usually picture comes as cramped work area, no place for appliances and not to mention cluttered look; but you can do lot of things when it comes to small kitchen design. In order to create efficient small kitchen design you need to emphasis on storage, lighting and appliances. These small kitchen design ideas will inspire you to start a kitchen remodeling project and create an impressive kitchen.Small Kitchen Design - DIY
A small kitchen’s main chore is meal prep so if you have any extra works such as mail storage, recipe collections, homework take them out. Focus first on function, buy innovative appliances which will save you space, consider a small-scale island or a counter top with closet.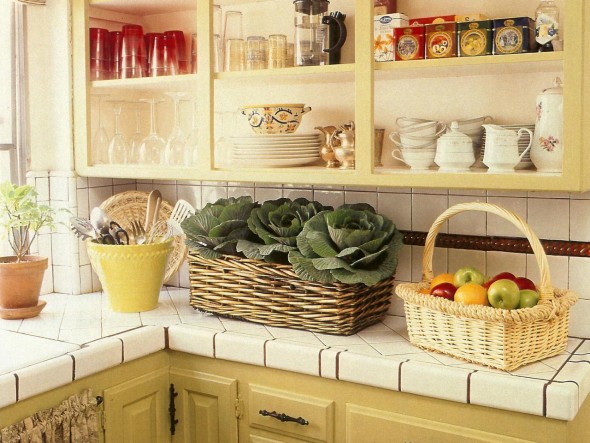 The color of walls, appliances, counters can change the atmosphere and size of the kitchen. Bold colors can be very effective in small kitchen design. Metal kitchen cabinets with concrete counter top will reflect light giving a spacious feel.
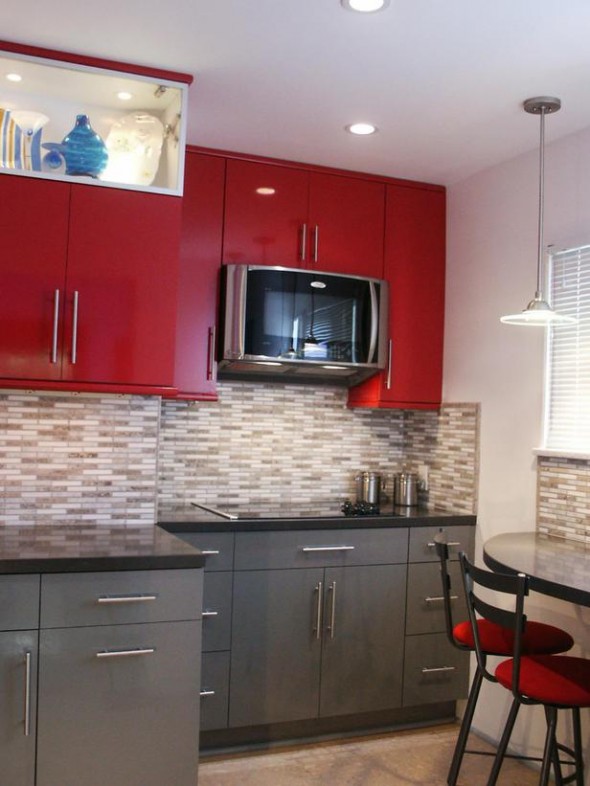 Overhead closed cabinets can give claustrophobic feel. Open storage, shelving pot racks, magnetic knife or spice holders make nice addition to the small kitchen design and will look more spacious and add to display.
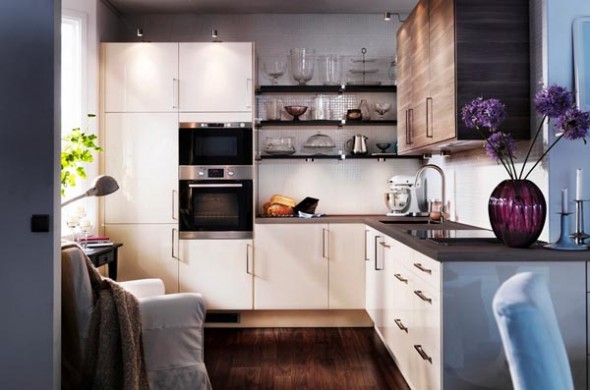 Use the center of the kitchen, invest in an island that provides storage and convenient from any spot of the kitchen. Its functional and adds to the display of the kitchen.
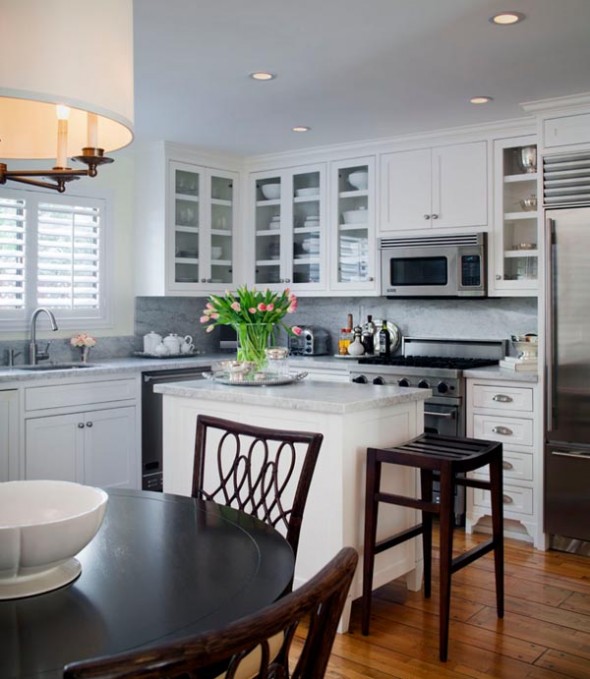 Lighting is the most important factor when remodeling a kitchen. Whether your kitchen is done in pale or dark colors, natural light, cabinet lighting and light window treatments will make the space feel large.
Small Kitchen Design Ideas
Keep it clean, focus on few standout items than crowding counters or cabinets. Create space for necessities and hide the rest away.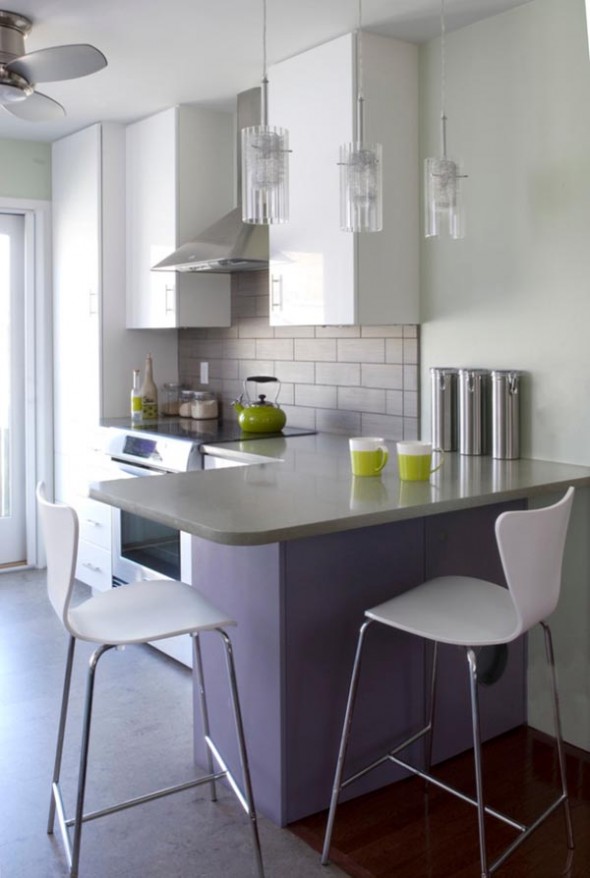
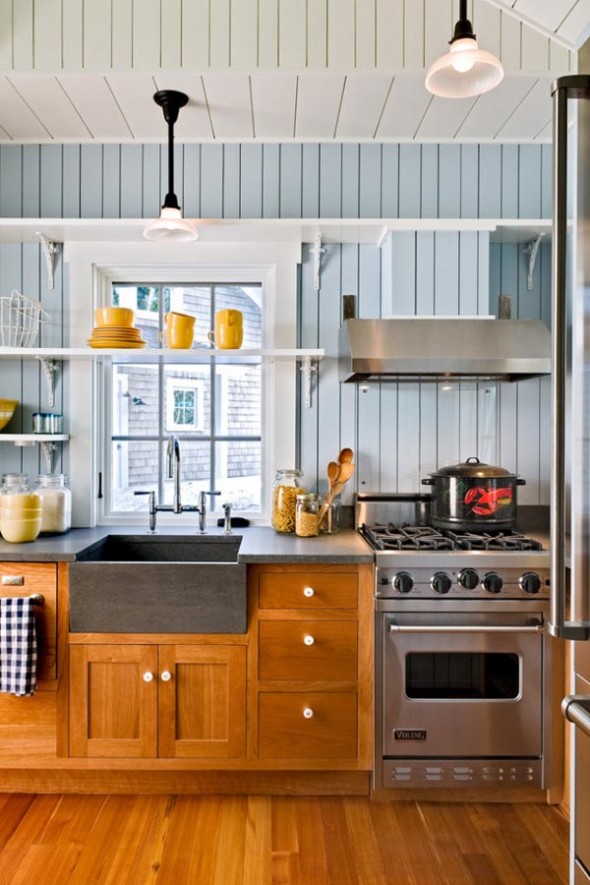 Whether you have studio apartment or suburban cape, these small kitchen design ideas will take you closer to your dream kitchen.
Frequently Asked Questions
How do I make a small kitchen look bigger?
Stick to a single wall color, choose light-reflecting surfaces, and layer natural light with cabinet lighting and airy window treatments. Keeping counters clear of clutter also goes a long way toward a more spacious feel.
What is the best storage for a small kitchen?
Open shelving, pot racks, and magnetic knife or spice holders keep essentials within reach without the closed-in feel of bulky upper cabinets. A small island with built-in storage adds workspace while hiding the extras away.
Should I paint a small kitchen a dark color?
Dark tones can work beautifully in a small kitchen — deep shades like navy or chocolate make walls appear to recede, so the room reads larger. Keep the walls to a single hue and add plenty of lighting to balance it.
Is an island worth it in a small kitchen?
Yes, if you choose a small-scale design. A compact island earns its footprint by adding prep space and storage you can reach from any spot in the kitchen, and it doubles as a display and gathering point.
- The Best Aesthetic Kitchen Finds to Style Your Space (2026)
- How to Make the Best Use of Space in a Small Kitchen
- Compact Kitchens: Clever Space-Saving Designs for Small Homes
- Smart Ways to Maximize Storage in a Small Kitchen
- Modern Kitchen Design Ideas
- How to Stylishly Update Your Kitchen on a Budget (2026)
Related Posts
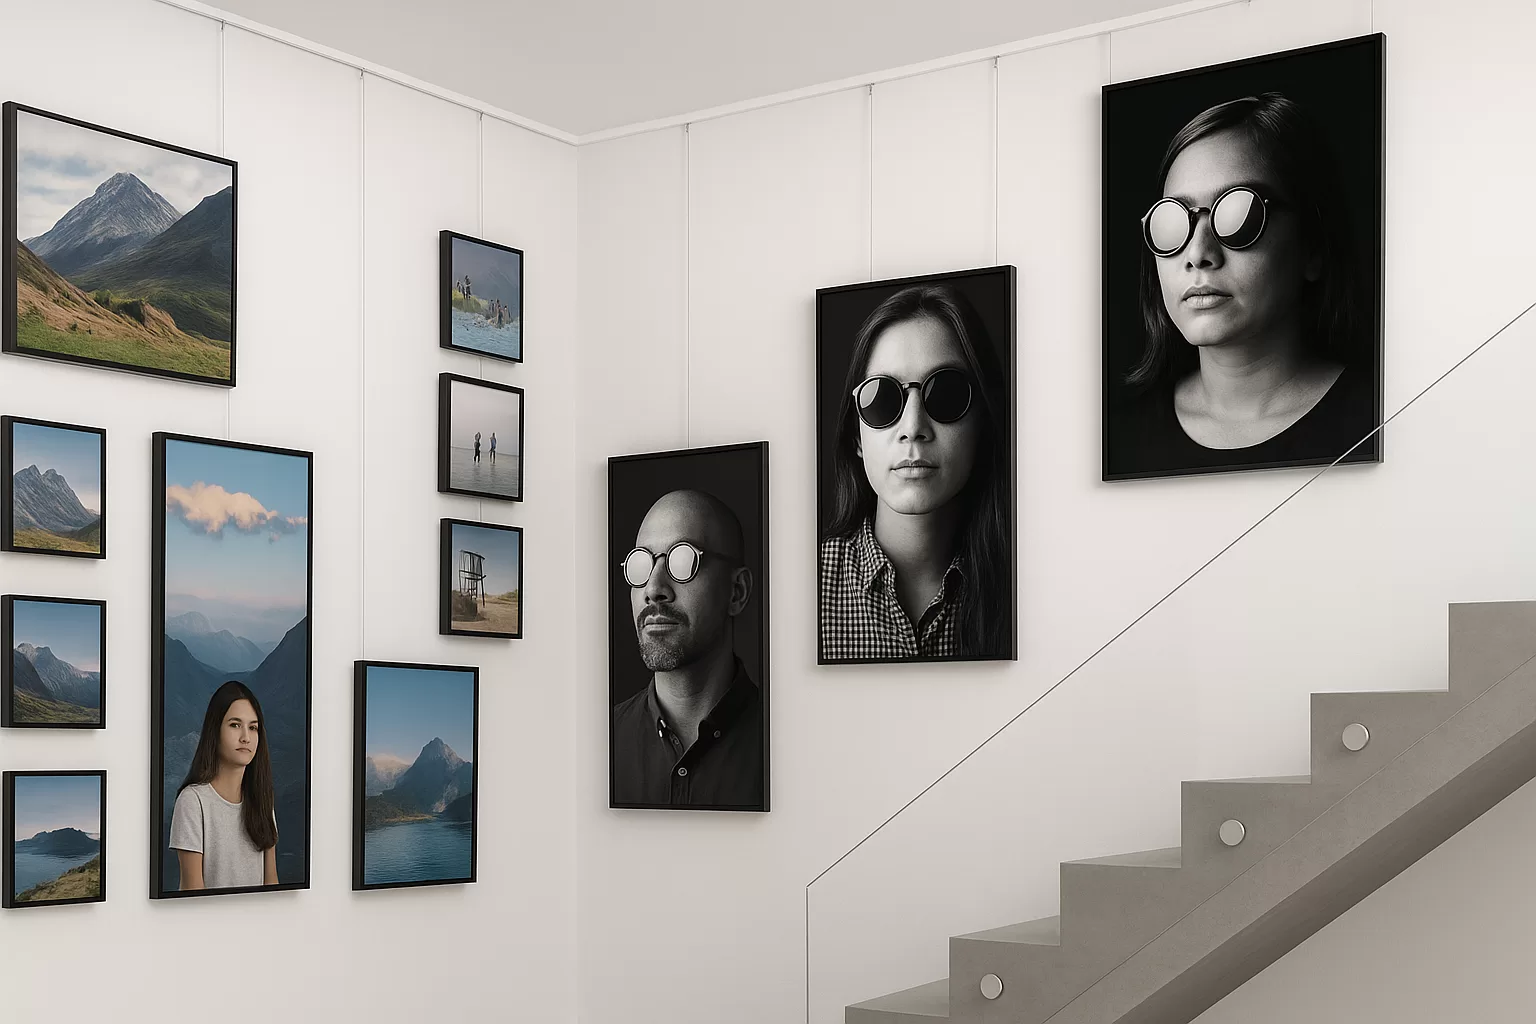
Creative Photo Display Ideas That'll Make Your Space Actually Cool (Not Just Instagram-Worthy)
Creative photo display ideas to transform blank walls — gallery walls, photo ledges, string-light displays and grids to show off your favorite pictures.

Hot Decor Trends 2015
100 Cool Couches You Need for Stylish Comfort (2025 Edition)

How Leakages Can Ruin Your House

3 Things in Your Home That Should Always be Maintained
Comments (0)
No comments yet. Be the first to comment!