
Living Room Decorating Ideas

✨ Updated July 2026 — reviewed for accuracy and freshness.
A living room comes together in the arrangement long before it comes together in the accessories. Once the focal point, the seating group, the walkways and the rug are right, almost any coffee table, mantel or lamp you set on top of them will look deliberate. Start with the layout rules below, then use the ideas that follow to fill the room in.
Key Takeaways
- Focal point first — decide what the room orients around before you place a single chair.
- Face the seating in — chairs within about eight feet of the sofa keep conversation easy.
- Rug under front legs — a rug that floats too small makes the whole room read unfinished.
- Leave 30 inches — a walkway narrower than that forces people to turn sideways.
 Mantel
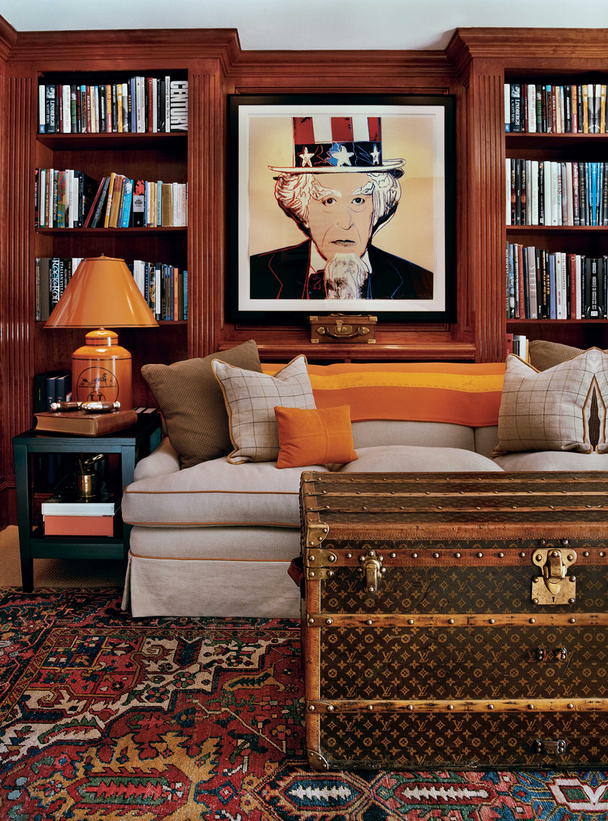
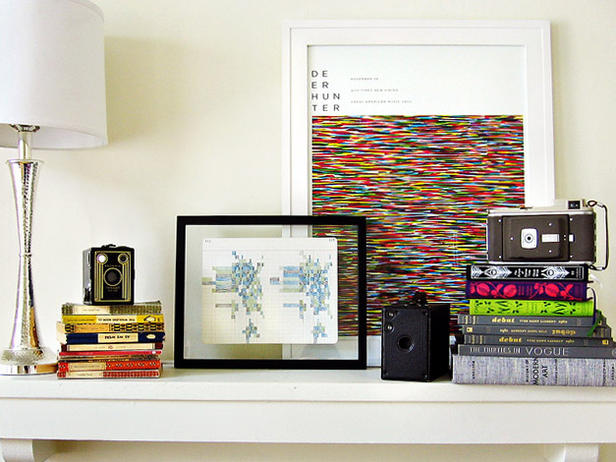
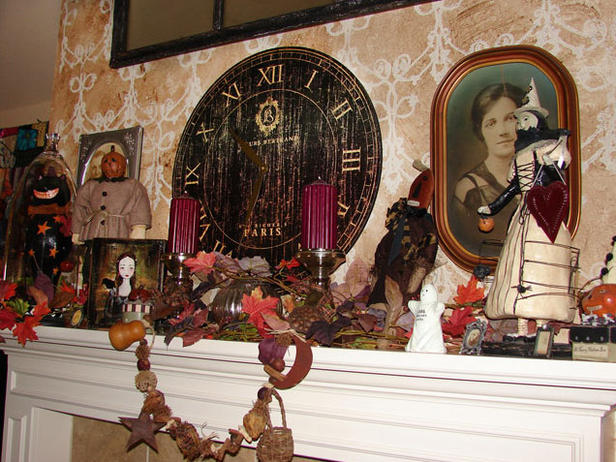
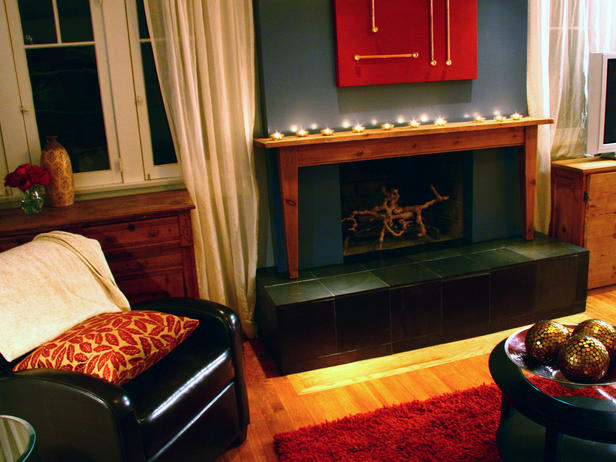
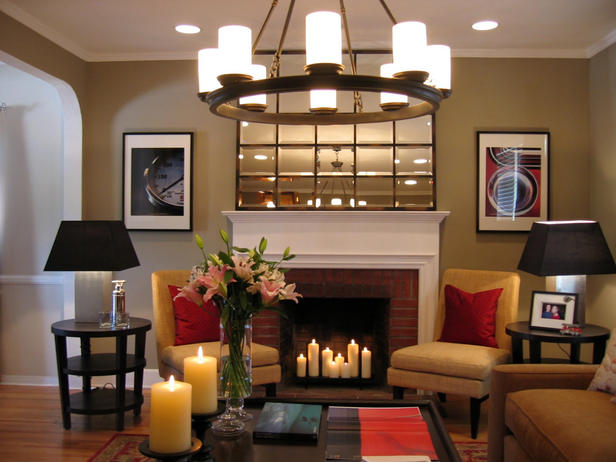
Decorating a fireplace mantel can change the tone of your room, you can go with artwork, personal collection or family pictures. Expand the decoration by highlighting the center piece and adding wings to provide additional pieces. Check out more here.
Mantel
Decorating a fireplace mantel can change the tone of your room, you can go with artwork, personal collection or family pictures. Expand the decoration by highlighting the center piece and adding wings to provide additional pieces. Check out more here.

 Fireplace
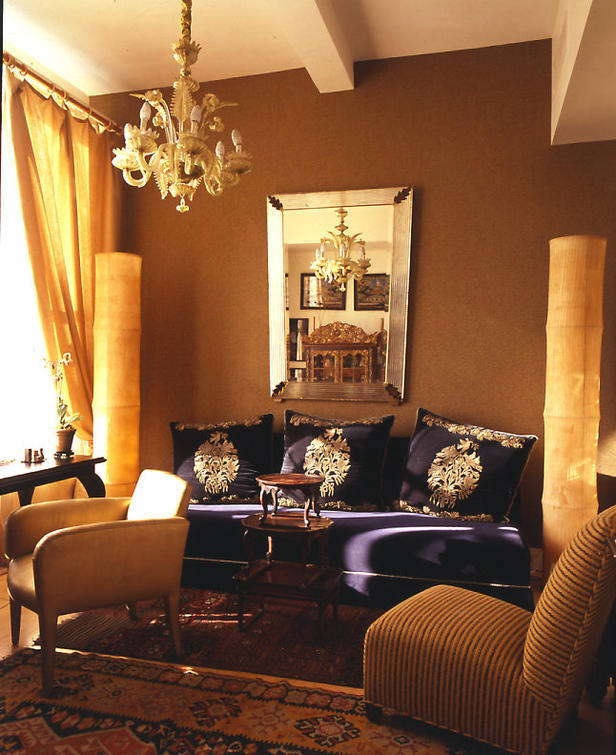
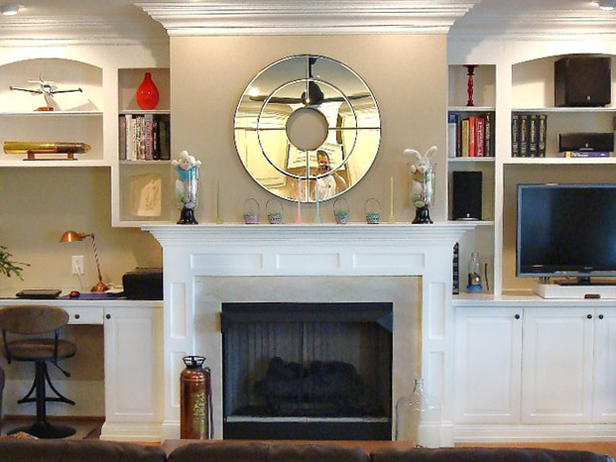
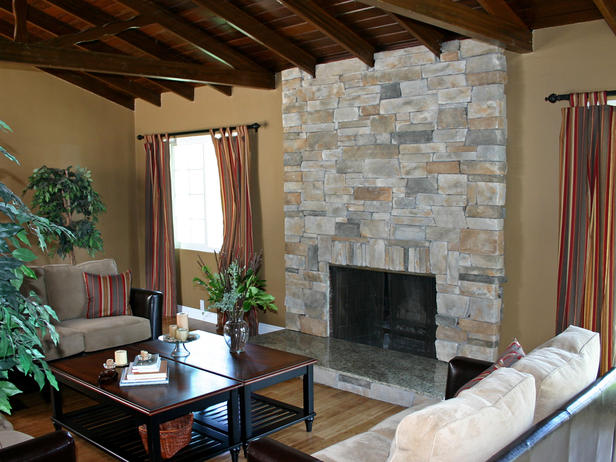
Get dramatic this fall season, you can go for painted brick or glamours black slate fireplace. Check out more here.
Fireplace
Get dramatic this fall season, you can go for painted brick or glamours black slate fireplace. Check out more here.

 Lamps
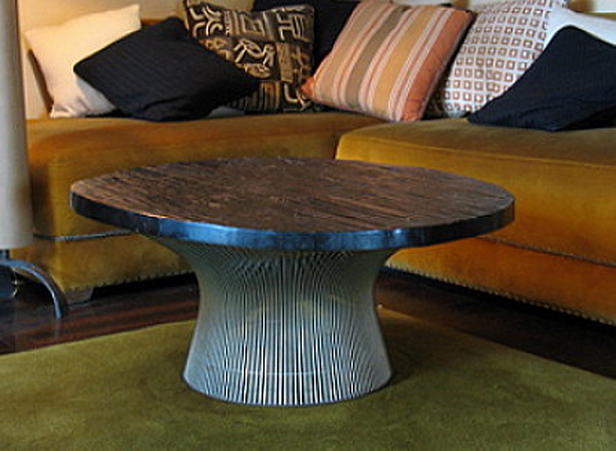
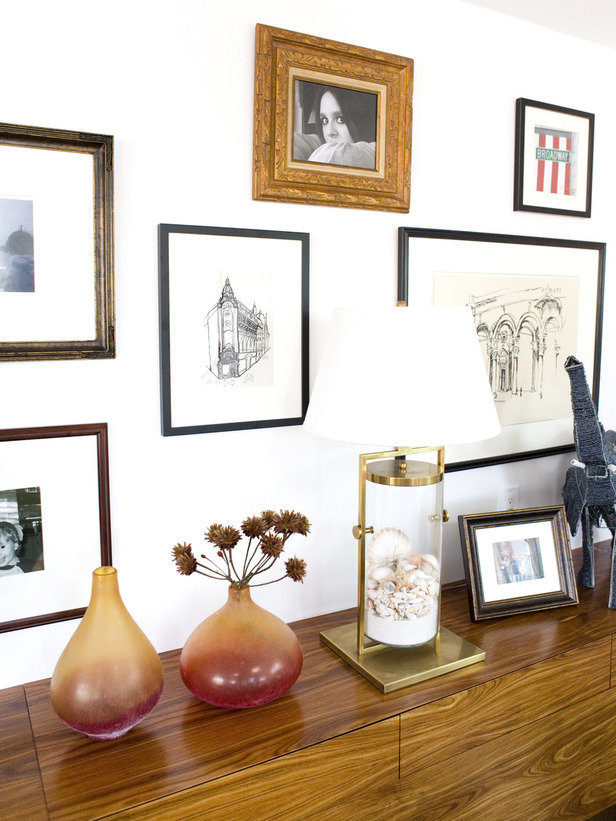
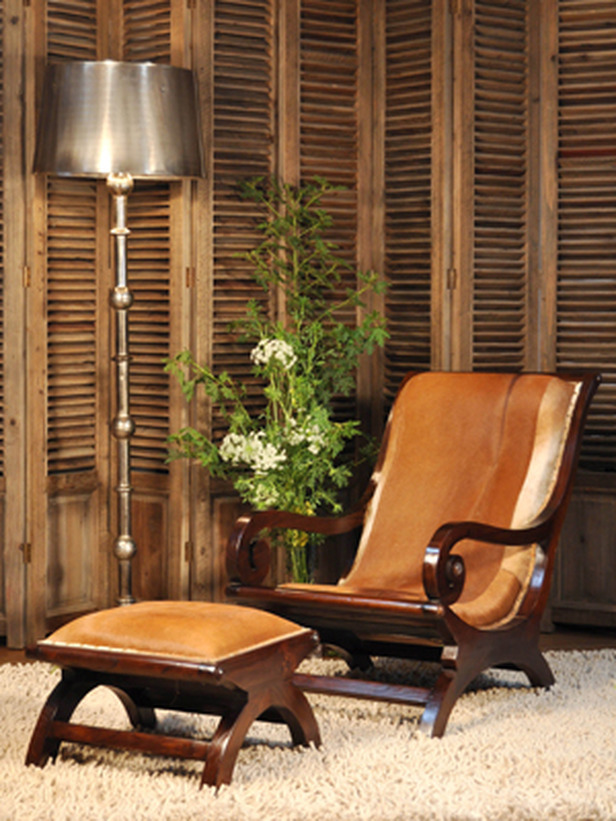
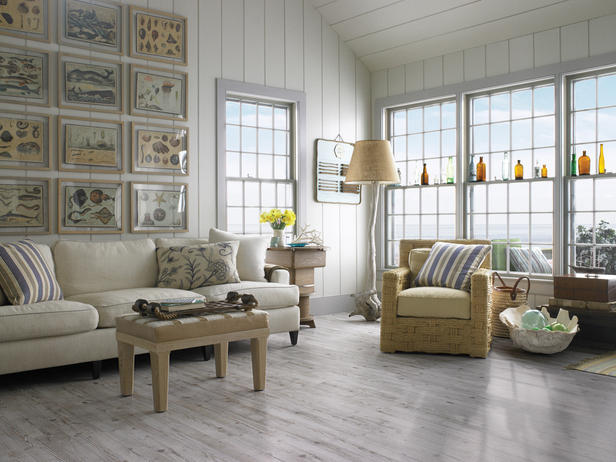
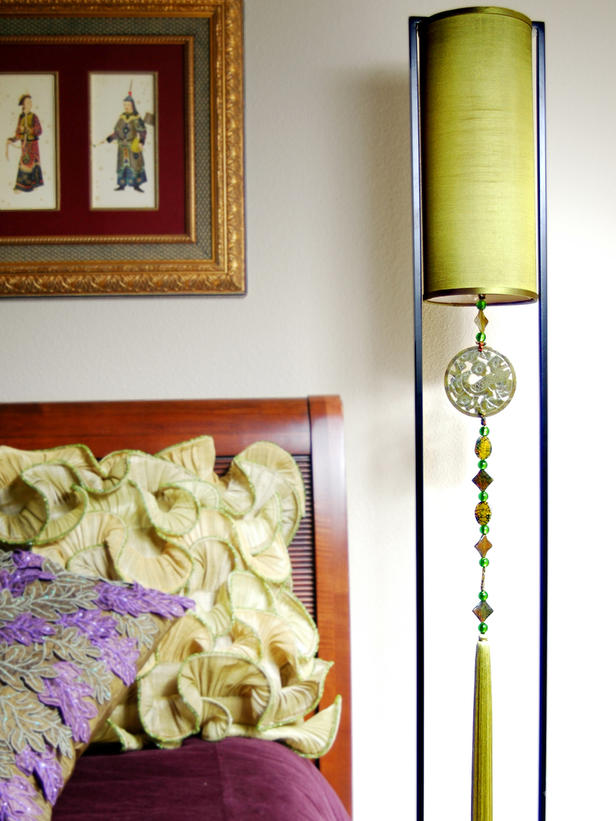
Themed lamps can add a unique touch to a room. You can choose from metallic traditional to beachy feel lamps, light color to Color splashed base. Make sure to choose the lamps which can enhance the color of room. Check out more range here.
Lamps
Themed lamps can add a unique touch to a room. You can choose from metallic traditional to beachy feel lamps, light color to Color splashed base. Make sure to choose the lamps which can enhance the color of room. Check out more range here.

How to Arrange a Living Room Before You Decorate It
Every living room needs one thing the furniture answers to. A fireplace, a good window, a piece of art or the television — pick one, and let the main seating face it. Rooms feel restless when there are two competing centers, so if you have a fireplace on one wall and the TV on another, angle the sofa toward the fireplace and put the screen on the adjacent wall where it is watchable from the same seat. Deciding this first turns a dozen furniture questions into one.
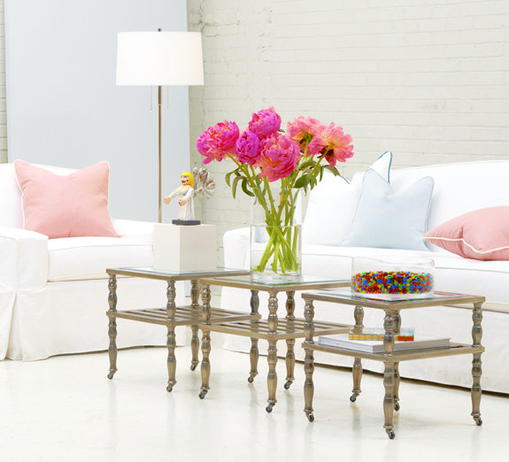
Then build a conversation group rather than a row. Seats that face each other across roughly seven to nine feet let people talk without raising their voices; push them further apart and the room goes quiet and formal. A coffee table should sit about 18 inches from the front of the sofa — close enough to set a cup down without leaning, far enough for knees — and it looks best at about two-thirds the length of the sofa, with its top within an inch or two of the seat cushion height.
Protect the paths people actually walk. Main routes through a room want 30 to 36 inches of clear width, and secondary paths between a chair and a table can drop to about 24. The important move is routing traffic around the seating group instead of through the middle of it, so nobody has to step over legs and cups to reach the kitchen.
Rug size is where most rooms go wrong. The minimum standard is that the rug reaches under the front legs of every piece of seating, tying the group into one island; a rug that only lives under the coffee table makes the furniture look adrift. In a typical room an 8-by-10 does what a 5-by-7 cannot. Leave 10 to 18 inches of bare floor between the rug edge and the walls so the border looks intentional rather than like a carpet that was cut short.
Finally, let the furniture breathe. Sofas and chairs pushed flat against the plaster make a room feel like a waiting area. Pull large pieces three to five inches off the wall, float one chair away from the perimeter entirely, and vary the heights across the room — a low sofa, a tall lamp, a bookcase — so the eye moves up and down instead of scanning a flat line.
Frequently Asked Questions
How do you arrange a living room with a TV and a fireplace on different walls?
Treat the fireplace as the architectural focal point and aim the sofa at it, then mount or place the television on the wall beside it so one seat serves both. Angling a chair or two toward the corner between them also works. What fails is splitting the seating into two half-groups, one for each feature.
How far should a coffee table be from the sofa?
About 18 inches is the comfortable standard — you can reach a drink without stretching and still walk through. Under 14 inches and knees hit it when you sit down; over 24 and it stops being useful from the sofa.
Should living room furniture be pushed against the walls?
Not entirely. Leaving three to five inches behind large pieces and floating at least one chair off the perimeter makes a room look composed rather than cleared for a party. In very small rooms, hugging the wall on one or two sides is fine as long as the seating still faces inward.
What size rug do you need for a living room?
Size it to the furniture group, not the room. The rug should reach at least under the front legs of the sofa and all chairs, which in most rooms means 8-by-10 feet or larger, and it should stop 10 to 18 inches short of the walls.
How many seats should a living room have?
Enough for the household plus two, arranged so every seat has somewhere to set a drink within arm's reach. A sofa plus two chairs suits most rooms better than a sofa plus a loveseat, because the chairs can be angled to close the conversation circle.
Related Posts

Comments (0)
No comments yet. Be the first to comment!