
Creative Kids Room Ideas

✨ Updated July 2026 — reviewed for accuracy and freshness.
The most useful thing about a modular kids room is that it can be wrong for a while and then fixed in an afternoon. This guide looks at flexible systems: how to pick furniture that recombines instead of being replaced, how to zone a small bedroom into sleep, work, storage and play, and how to divide a room two children share.
Key Takeaways
- Work in modules — pieces sharing one depth and width recombine without awkward gaps.
- Zone before you buy — decide sleep, study, play and storage areas on paper first.
- Protect the floor — clear play space matters more than one more storage cube.
- Share by mirroring — give each child an identical set and a wall of their own.


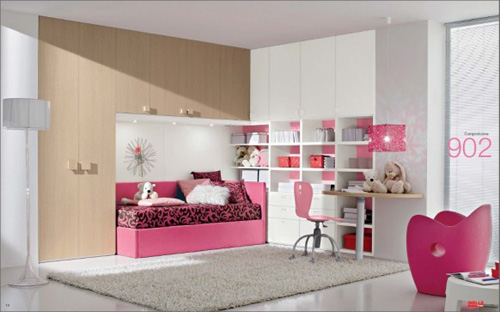 Theme Bedrooms
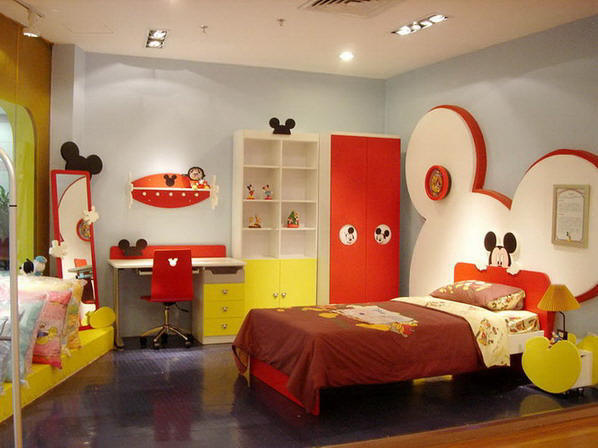
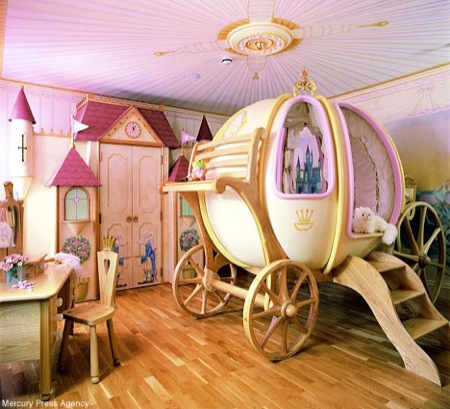
Oh they just love cartoons and fairy tales, then why not to put little extra effort and offer them something which they can relate to. For Disney-themed rooms, you can add hudson pewter disney figurines.
Theme Bedrooms
Oh they just love cartoons and fairy tales, then why not to put little extra effort and offer them something which they can relate to. For Disney-themed rooms, you can add hudson pewter disney figurines.
 [ad1]
Play Beds
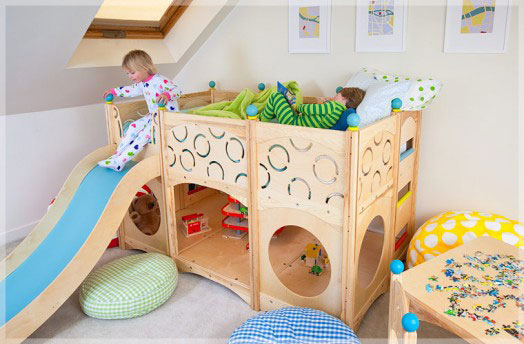
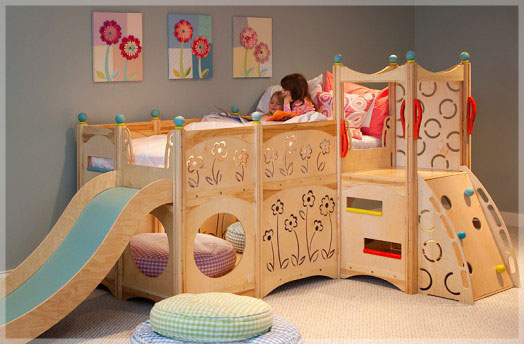
These playful beds are perfect when you want them to learn how to manage their own space. In addition to being playful these bedrooms can be created even if you have less space. If you live in the UK, you should also check out Little Monkey's Toys, which is a great place to find the best toys.
[ad1]
Play Beds
These playful beds are perfect when you want them to learn how to manage their own space. In addition to being playful these bedrooms can be created even if you have less space. If you live in the UK, you should also check out Little Monkey's Toys, which is a great place to find the best toys.
 (Courtesy- cedraworks,keenerboy)
Multi-Use Furniture
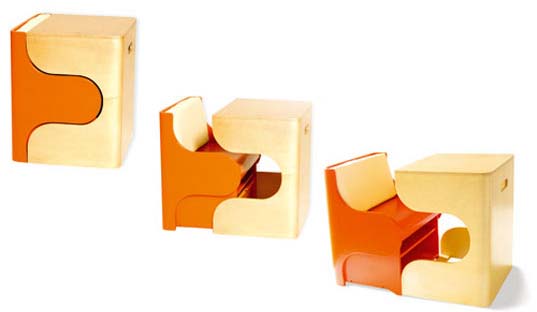
Make sure you use furniture which can be used for more than one way, not only it saves space but also can be re-used.
(Courtesy- cedraworks,keenerboy)
Multi-Use Furniture
Make sure you use furniture which can be used for more than one way, not only it saves space but also can be re-used.
 [ad2]
[ad2]
Zoning and Reconfiguring a Room That Keeps Changing
Modular really means dimensional discipline. Pieces only stack, sit side by side and swap roles if they share a depth, and the common ones are about 12, 15 and 18 inches, with cube openings often close to 13 inches square. Stay within one depth and the same run of boxes becomes a bench under a window this year, a bookcase beside the desk next year and a divider after that. Look for locking casters, tops rated to be sat on, shelves on regular pin spacing, and headboards that clip on.
Zone before you spend. Every child's room does four competing jobs: sleep, storage, focused work and floor play. Sketch the room to scale on graph paper and place all four, keeping walkways at 30 to 36 inches, leaving at least 24 inches along the long side of a bed so it can be made, and reserving one uninterrupted floor area of roughly five feet square. That clear patch is the best single predictor of whether a room gets used, so push storage to the walls. Give each zone its own light rather than one ceiling fitting.
Small rooms go vertical. Tall narrow units, wall rails, over-door hooks and drawers using the six to nine inches under a bed all add capacity without eating floor. A mid-height or loft sleeper frees the space beneath, but check the ceiling, since you want roughly 30 to 36 inches of headroom above the top mattress, and follow the maker's age guidance for elevated beds. A fold-down desk and a sliding door recover useful square footage. Never block the window that serves as an emergency exit, and keep the path to the door clear.
Shared rooms are mostly a fairness problem. Mirrored, identical sets cause the fewest arguments, and giving each child their own wall, light and bin colour makes ownership obvious without drawing a line on the floor. For separation, a unit under about 42 inches marks territory while keeping sightlines and supervision intact. A tall bookcase used as a divider must be anchored to a wall or ceiling rather than standing free, since a freestanding tall unit mid-room is a tip-over risk. Parallel beds with a shared nightstand beat pushing two together.
Then plan to change it. Once or twice a year, spend an afternoon rotating the room: turn a run of cubes from bench to bookcase, move the play zone to wherever the light now falls, raise the clothes rail, retire unused bins. Keep the assembly hardware in a labelled bag taped inside a drawer, and leave about a fifth of the storage empty for the next stage.
Frequently Asked Questions
What makes furniture truly modular?
Shared dimensions and repeatable connections, not the word on the label. If several pieces have the same depth and a repeating opening size, they will line up in any arrangement, and movable shelves plus lockable casters let one unit do several jobs. Being able to buy a matching box in two years matters as much as the design itself.
How do you divide a bedroom two children share?
Give each child an identical set of furniture, their own wall and their own light, then mark the boundary with something low rather than a solid partition. A unit under about 42 inches separates zones while keeping the room bright and supervisable. If you use a tall bookcase as a divider, it must be fixed to a wall or ceiling rather than left freestanding.
How much clear floor space does a child need in a bedroom?
One uninterrupted patch of about five feet square is a good target, plus walkways of roughly 30 to 36 inches and around 24 inches along a bed so it can be made. Storage pushed to the perimeter is what protects that space. When storage and floor play compete in a small room, the floor usually deserves to win.
Are loft beds a good idea for small rooms?
They free the footprint underneath, which is a real gain in a tight room, but they want roughly 30 to 36 inches of headroom above the top mattress and suit older children rather than the very youngest. Follow the manufacturer's age guidance and guardrail requirements. Consider whether an adult can reach the bed to change sheets or comfort a child at night.
How often should you rearrange a childs room?
A review every six to twelve months usually matches how quickly needs change, and a modular setup makes that a single afternoon rather than a new shopping list. Reassess reach heights, retire storage nobody uses, and follow the light for reading and building. Keeping the fixings labelled and stored with the furniture makes the habit painless.
Related Posts
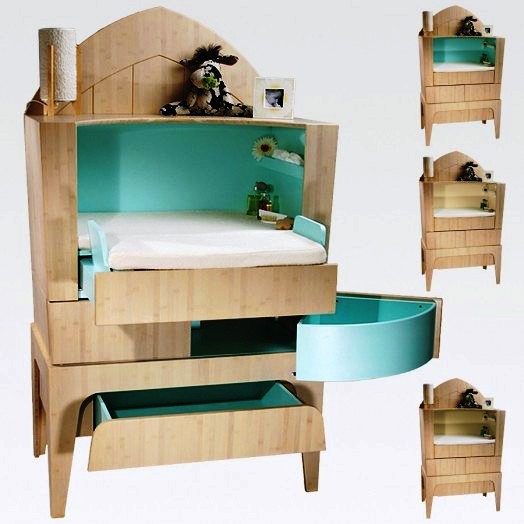
Creative Kids Room Furniture Ideas
How to buy kids room furniture that lasts: where to spend and where to save, planning bed transitions, and choosing big pieces that grow with a child.
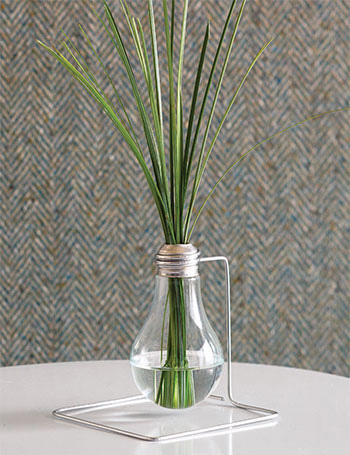
10 Creative Reuse & Upcycling Ideas to Repurpose Old Stuff (2026)
10 creative reuse and upcycling ideas for 2026 — turn light bulbs, tin cans, old sinks and t-shirts into functional, stylish decor while cutting waste.
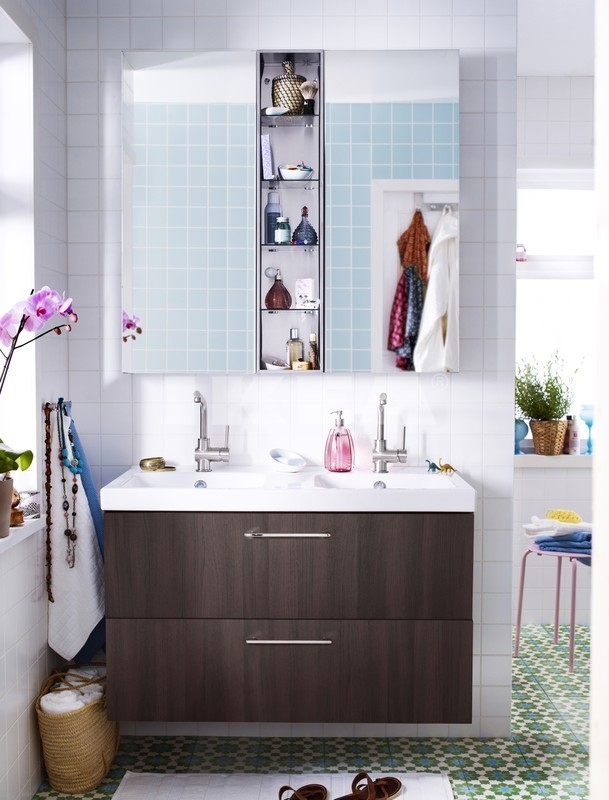
Creative IKEA Bathroom Designs
Creative IKEA bathroom designs for compact homes: wall-mounted storage, black-and-white schemes and smart bath-plus-laundry layouts that save space.
Spring Decoration- Mantle
Modern and Creative Floor Ideas
Comments (0)
No comments yet. Be the first to comment!